Cornell University Douglas and Wendy Eisenberg Dome Renovation
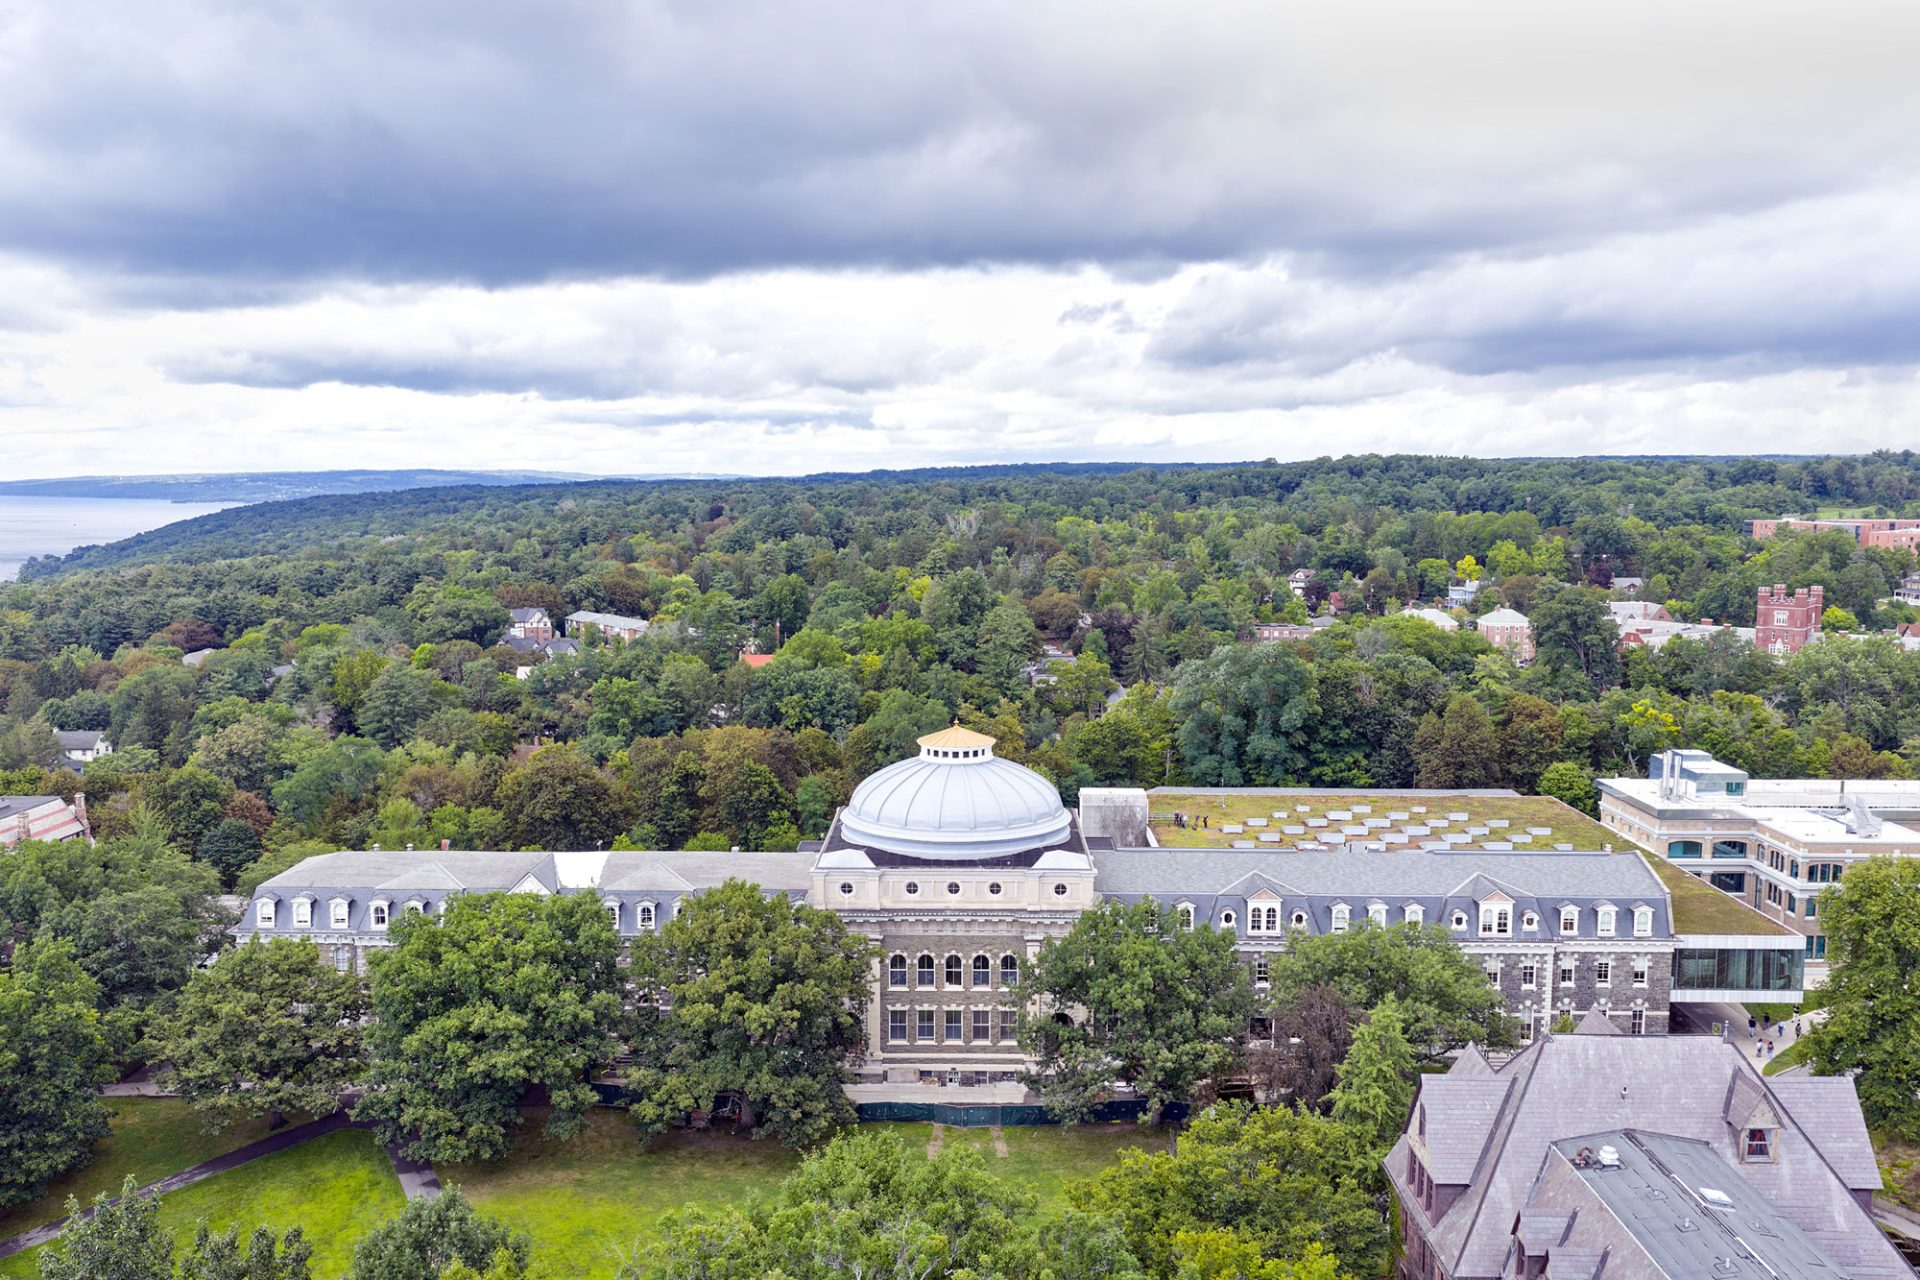
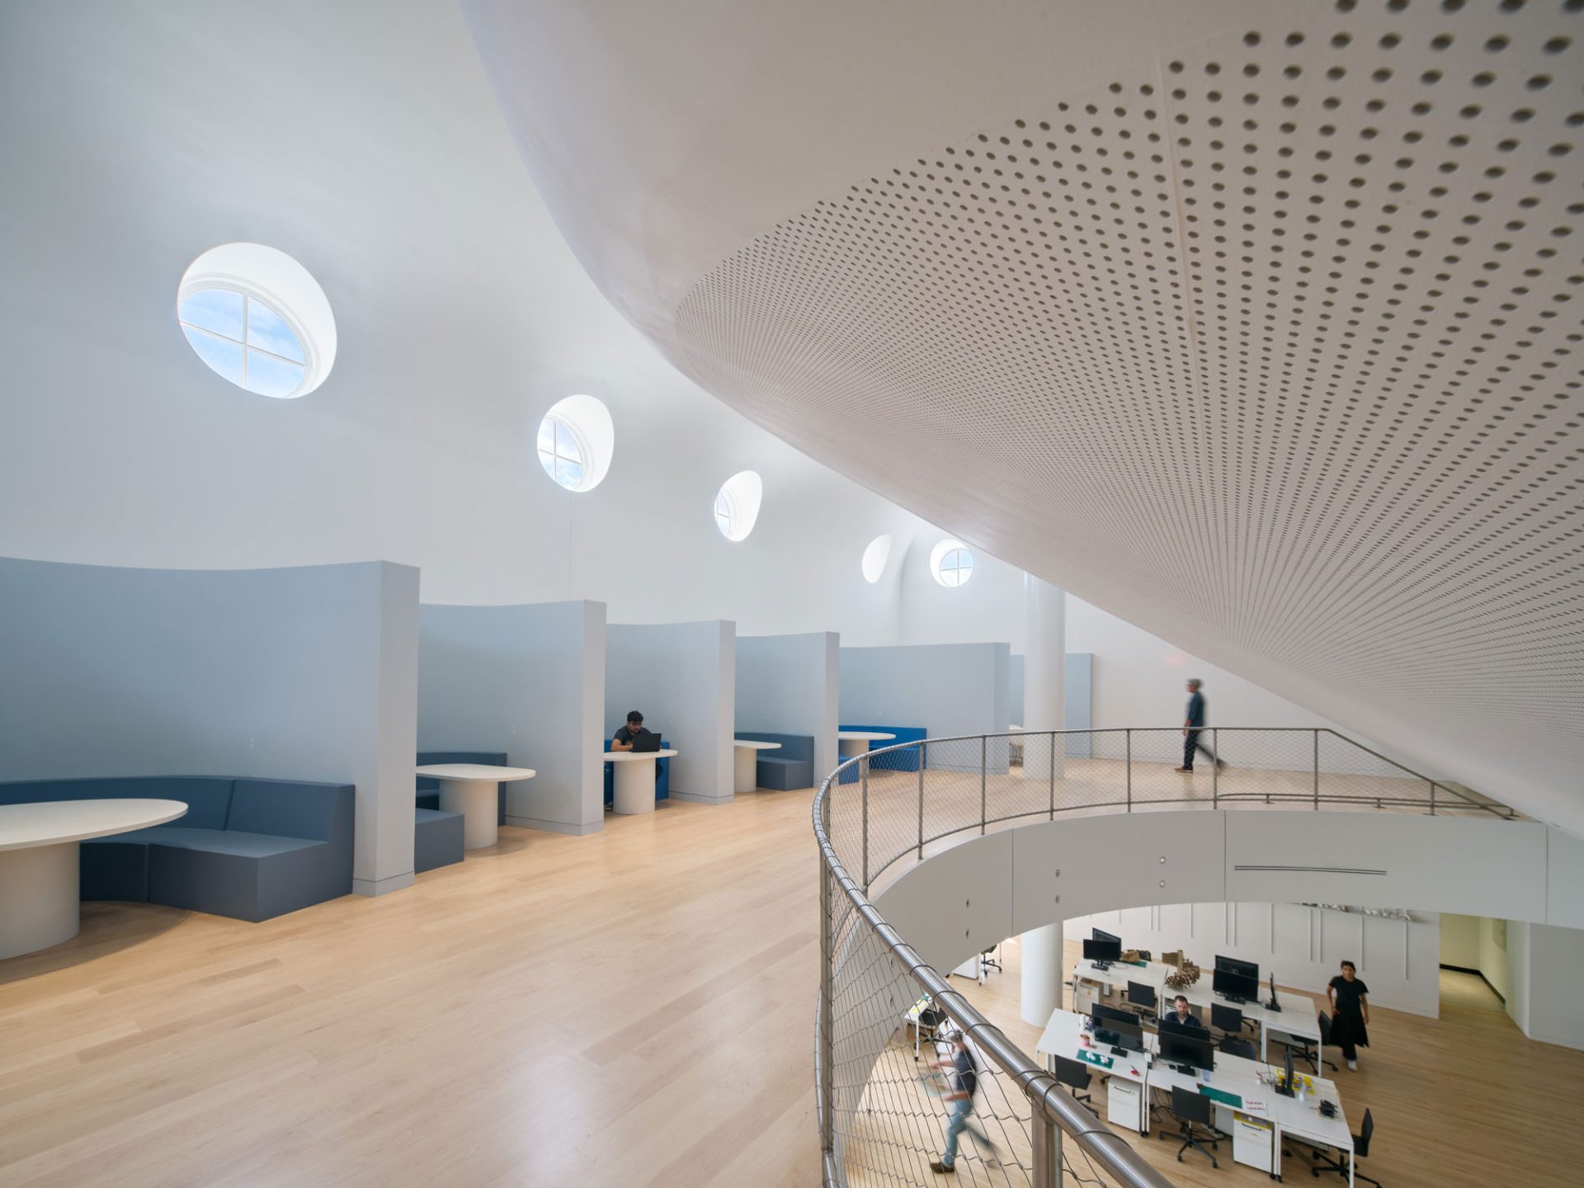
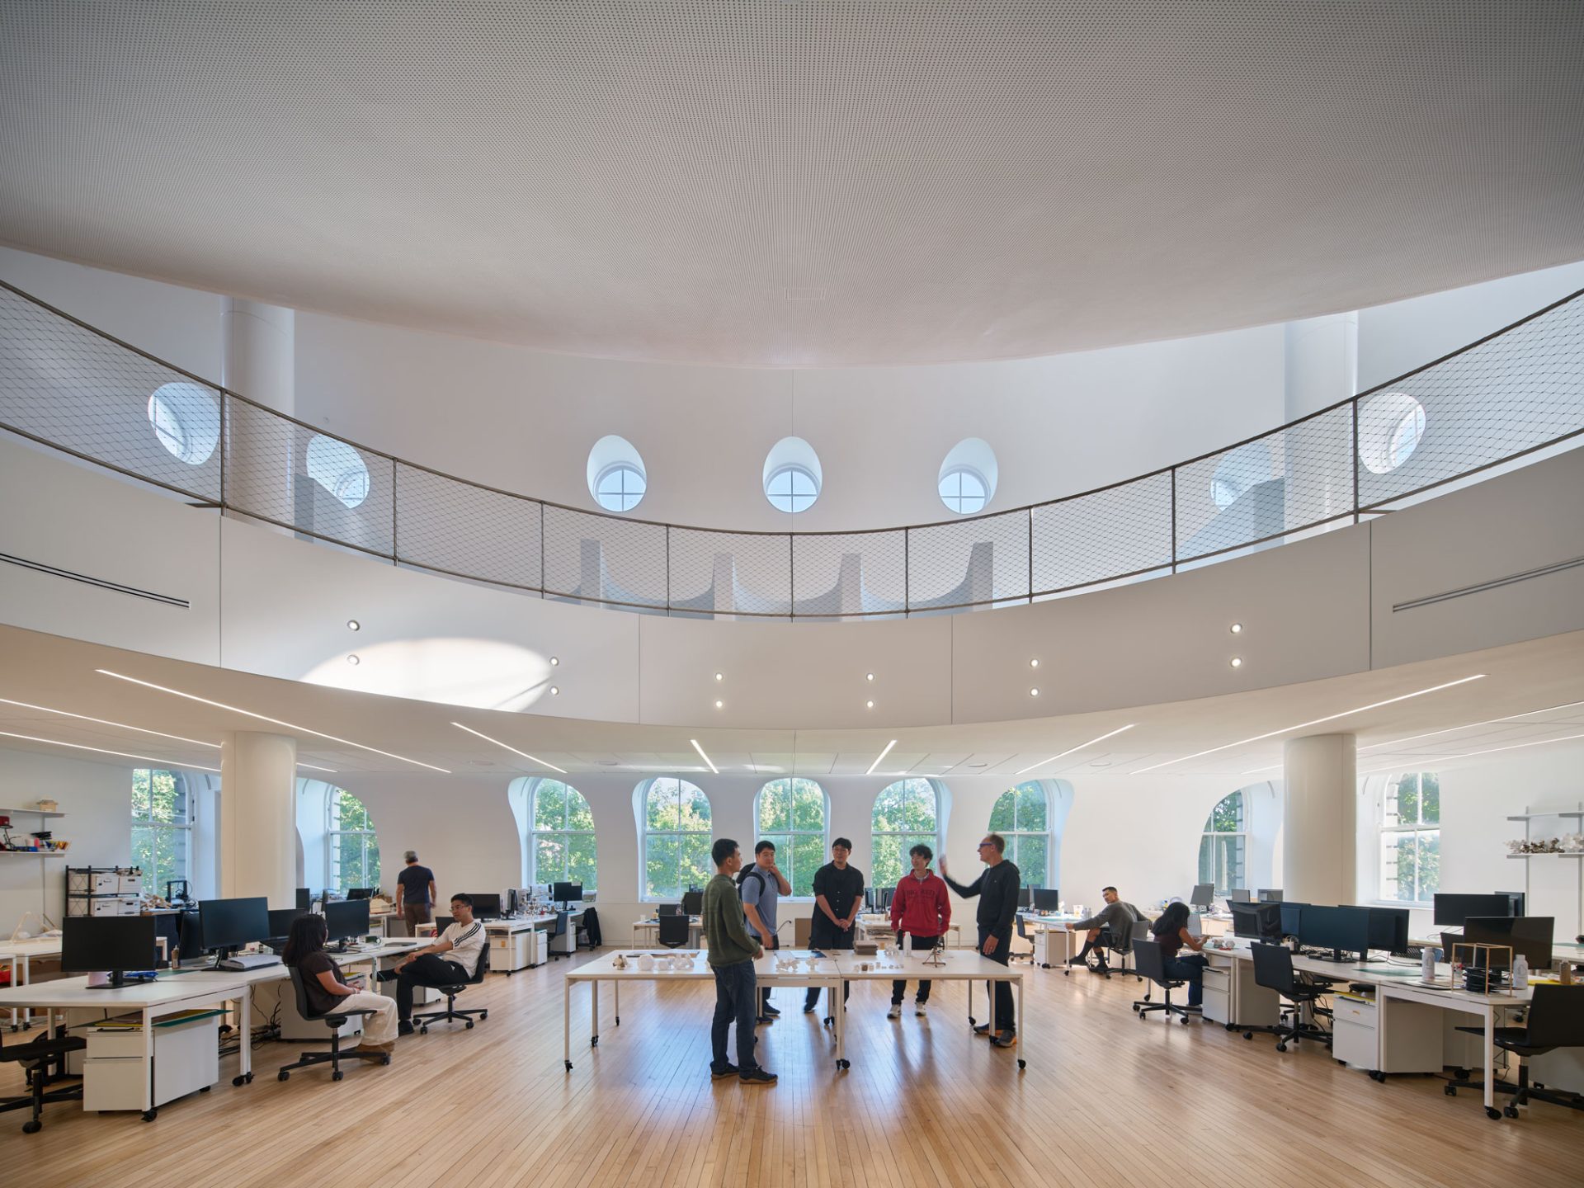
At the heart of Cornell’s College of Architecture, Art, and Planning, WORKac’s renovation of the Douglas and Wendy Eisenberg Dome brings a landmark back into daily use. Completed in 1902 to bridge the east and west wings of Sibley Hall, the dome served as a theater and lecture hall, then as the Fine Arts Library, before falling out of use. It is now an interdisciplinary hub, organized in section as a single grand volume with daylight falling through it from above.
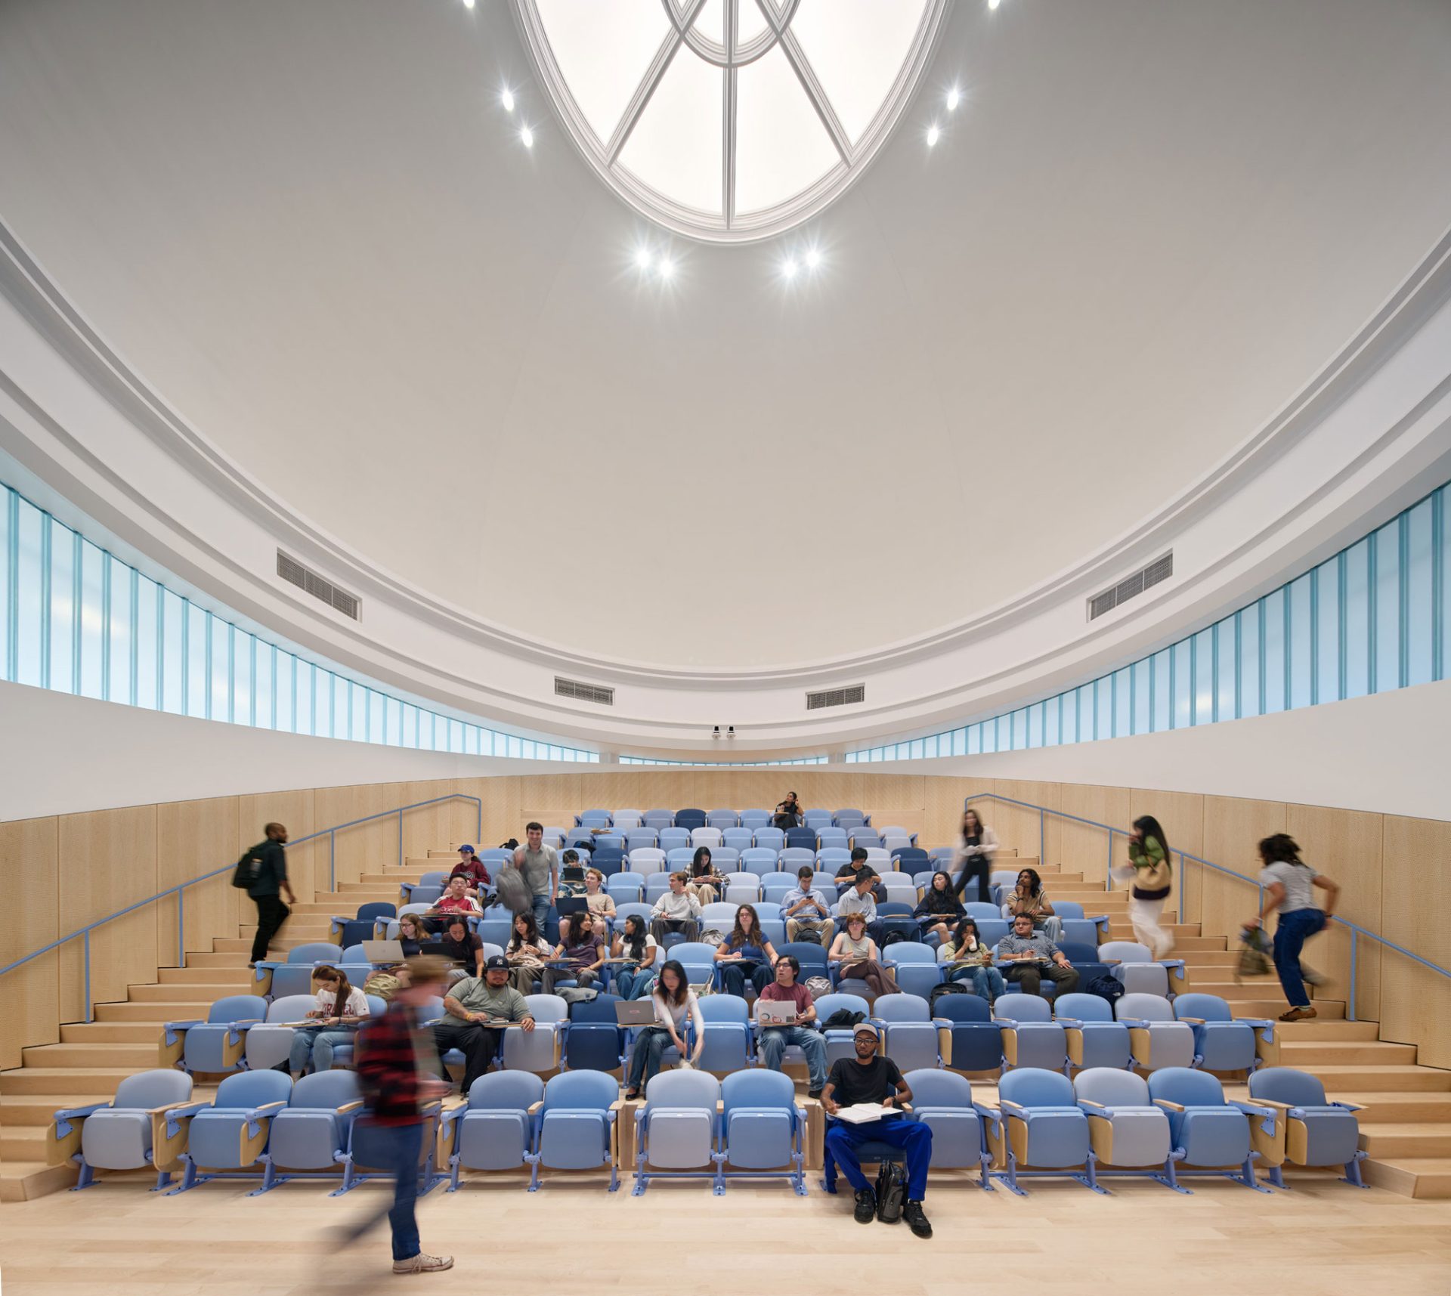
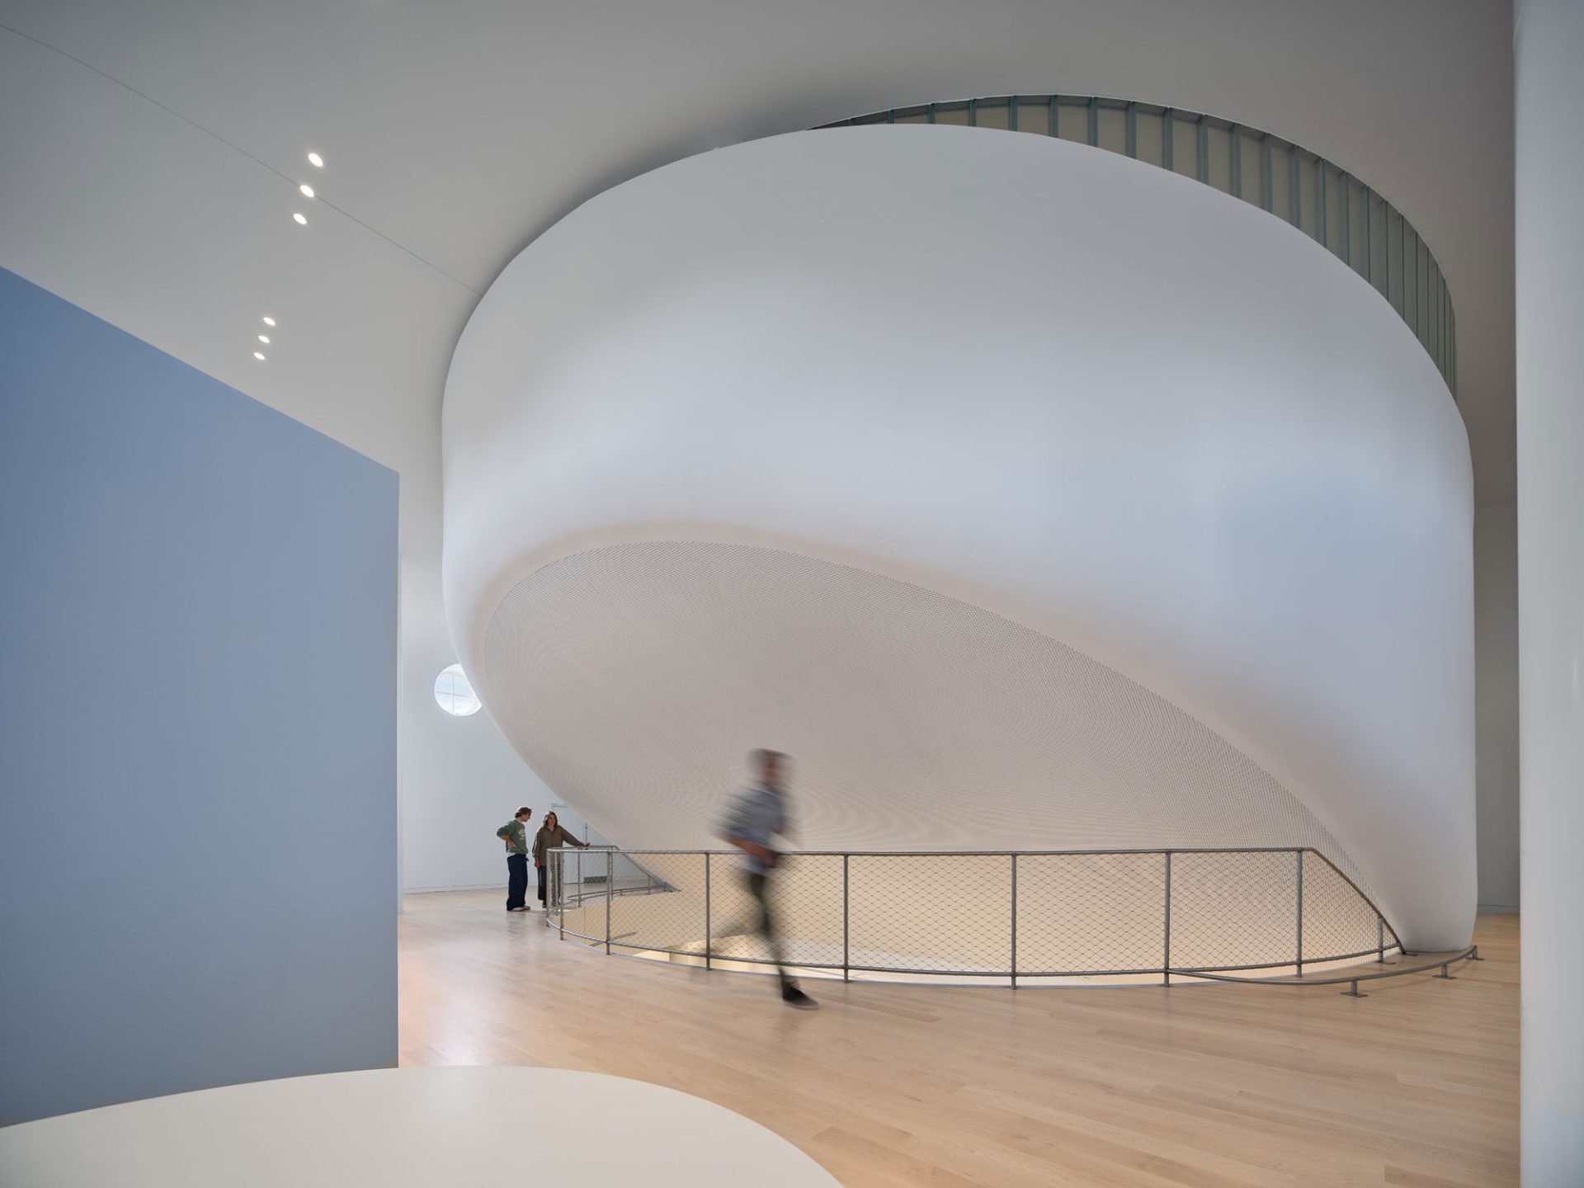
The central move is as structural as it is spatial. Rather than drop a conventional box onto the floor and lose the double-height volume that gives the dome its character, WORKac hung the new 114-seat Suna Family Lecture Hall from the building itself. A new beam spans two existing columns braced down to the basement, and two hangers carry the hall from above. Its form, half circle and half ellipse and drawn from the gibbous moon, follows the dome’s curve on one side and meets the structure on the other. A ribbon of daylight between hall and shell makes it appear to float. Inside, continuous bands of channel glass, micro-perforated wood, and perforated acoustic board, proportioned by acoustic modeling, wrap the room without interruption. Around it, the Urban Commons rings the mezzanine with nooks of varied sizes, above studios for Design Tech and the Center for Cities.
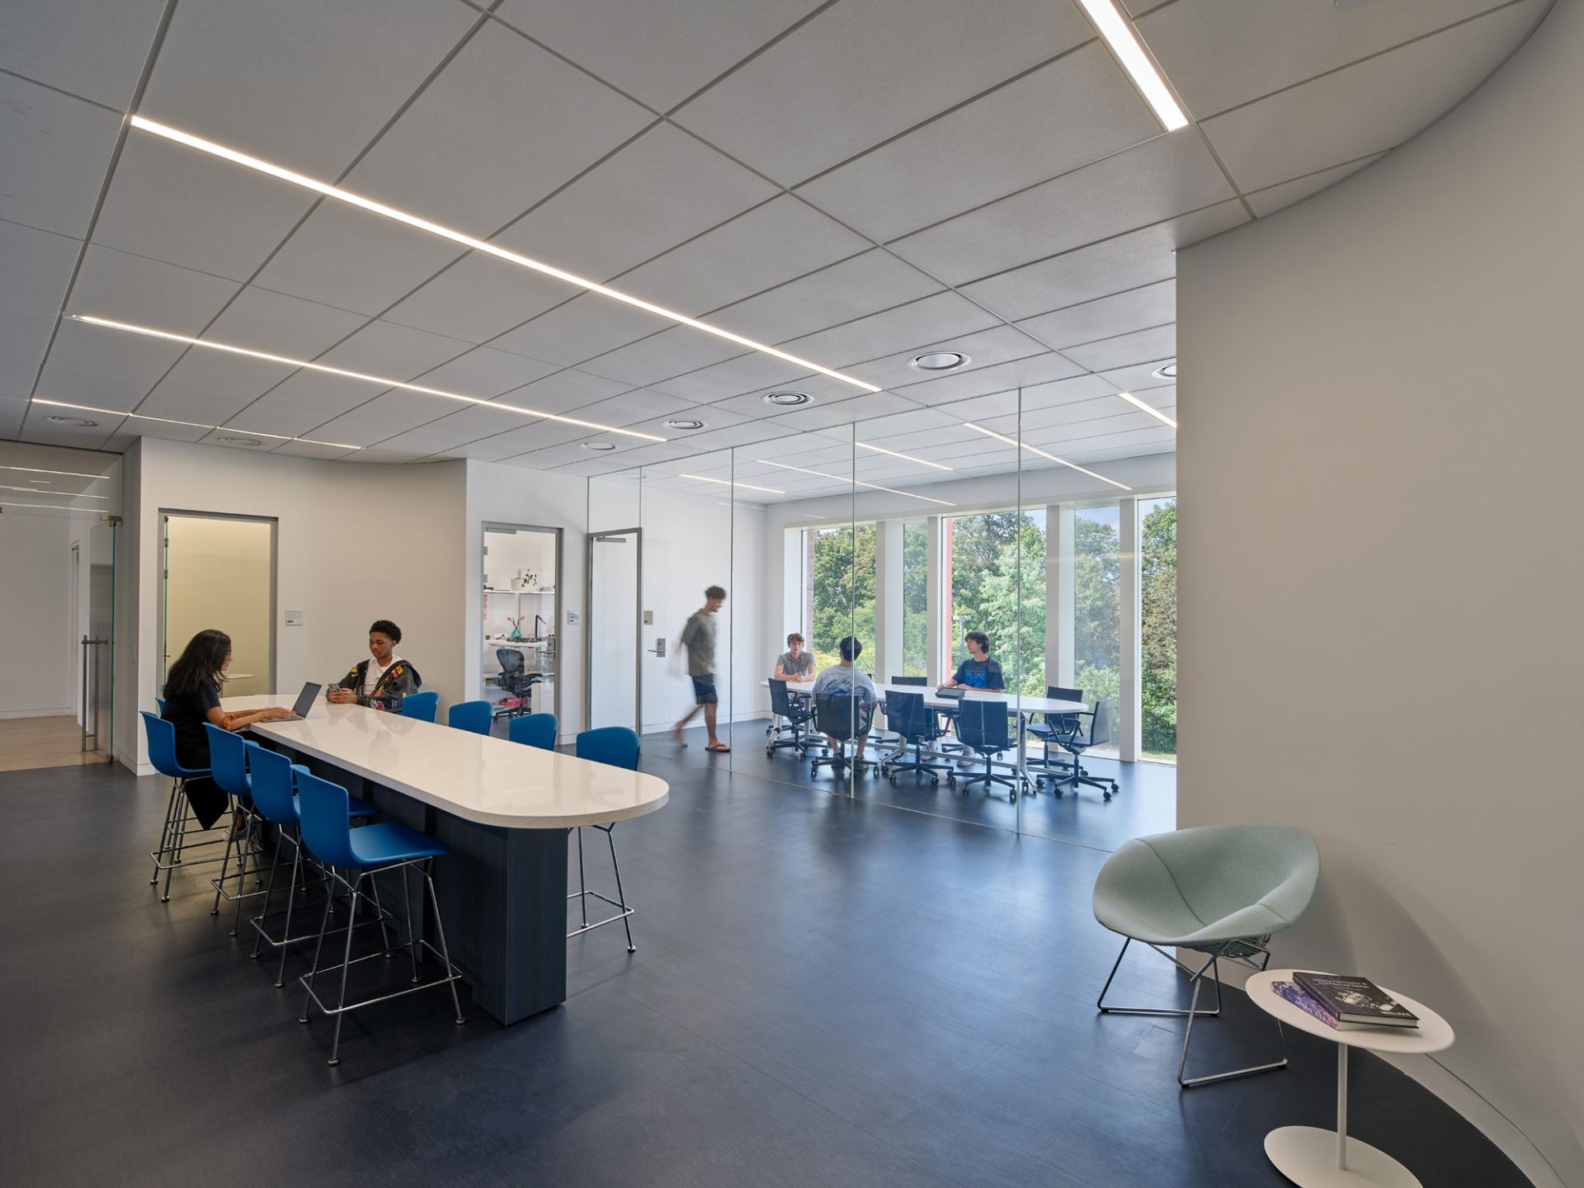
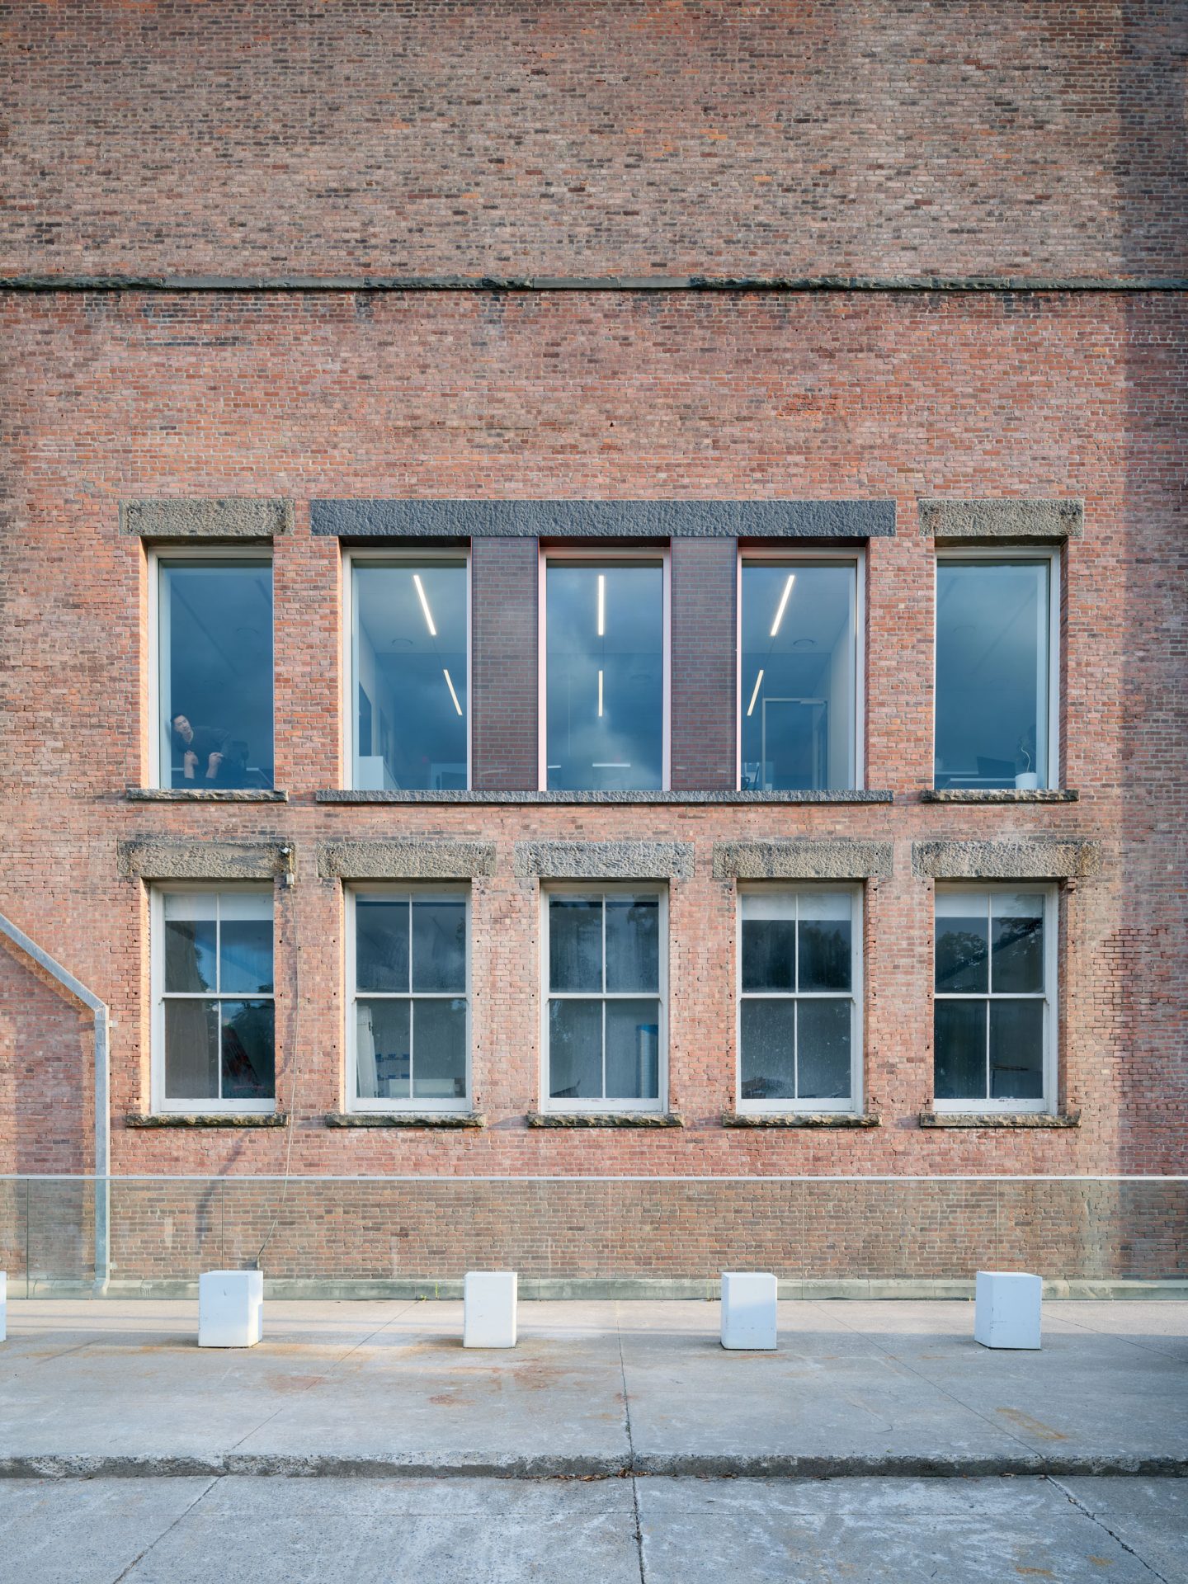
Light is what the project restores above all. The interior dome was rebuilt to recover its glass oculus, the steel exterior was repainted and restored, and windows hidden under yellow plaster are legible again, including the lunettes, whose name means “little moon.” The dome is insulated without restricting the movement of its landmark steel frame, and lined with glass board made from crushed bottles under acoustic plaster. At the back of Sibley Hall, a once-utilitarian elevation that faced a coal-burning power plant now opens with a large window that reads as three brick-piered openings, as the Ithaca Landmarks Preservation Commission required. The brick is a printed dot-matrix pattern: solid from outside, fully transparent from within, and framing views of the Fall Creek gorge. The building is now double-sided, formal and civic at the front and open to the landscape at the back.